Kitchen Remodeling Services in Cary, NC
A Kitchen Built Around How Your Family Actually Cooks
Most kitchen regret traces back to the plan rather than the products: an island that blocks the dishwasher door when it opens, a range 2 steps too far from the sink, outlets landing in all the wrong places. Angie Construction Services remodels kitchens in Cary, NC, and throughout Apex, Morrisville, Holly Springs, Wake Forest, and Raleigh, handling layout changes, cabinetry, countertops, backsplash, flooring, lighting, and the plumbing and electrical work hidden behind all of it.
We start with how the room is used, walk the plan on the floor before anything is ordered, and sequence trades so the space is not sitting idle between them. Our family-owned, insured team draws on 30+ combined years of construction work, contains dust to the work area, and keeps the rest of your home livable throughout. Ask for a free consultation through our contact page and we will look at the space with you in person.
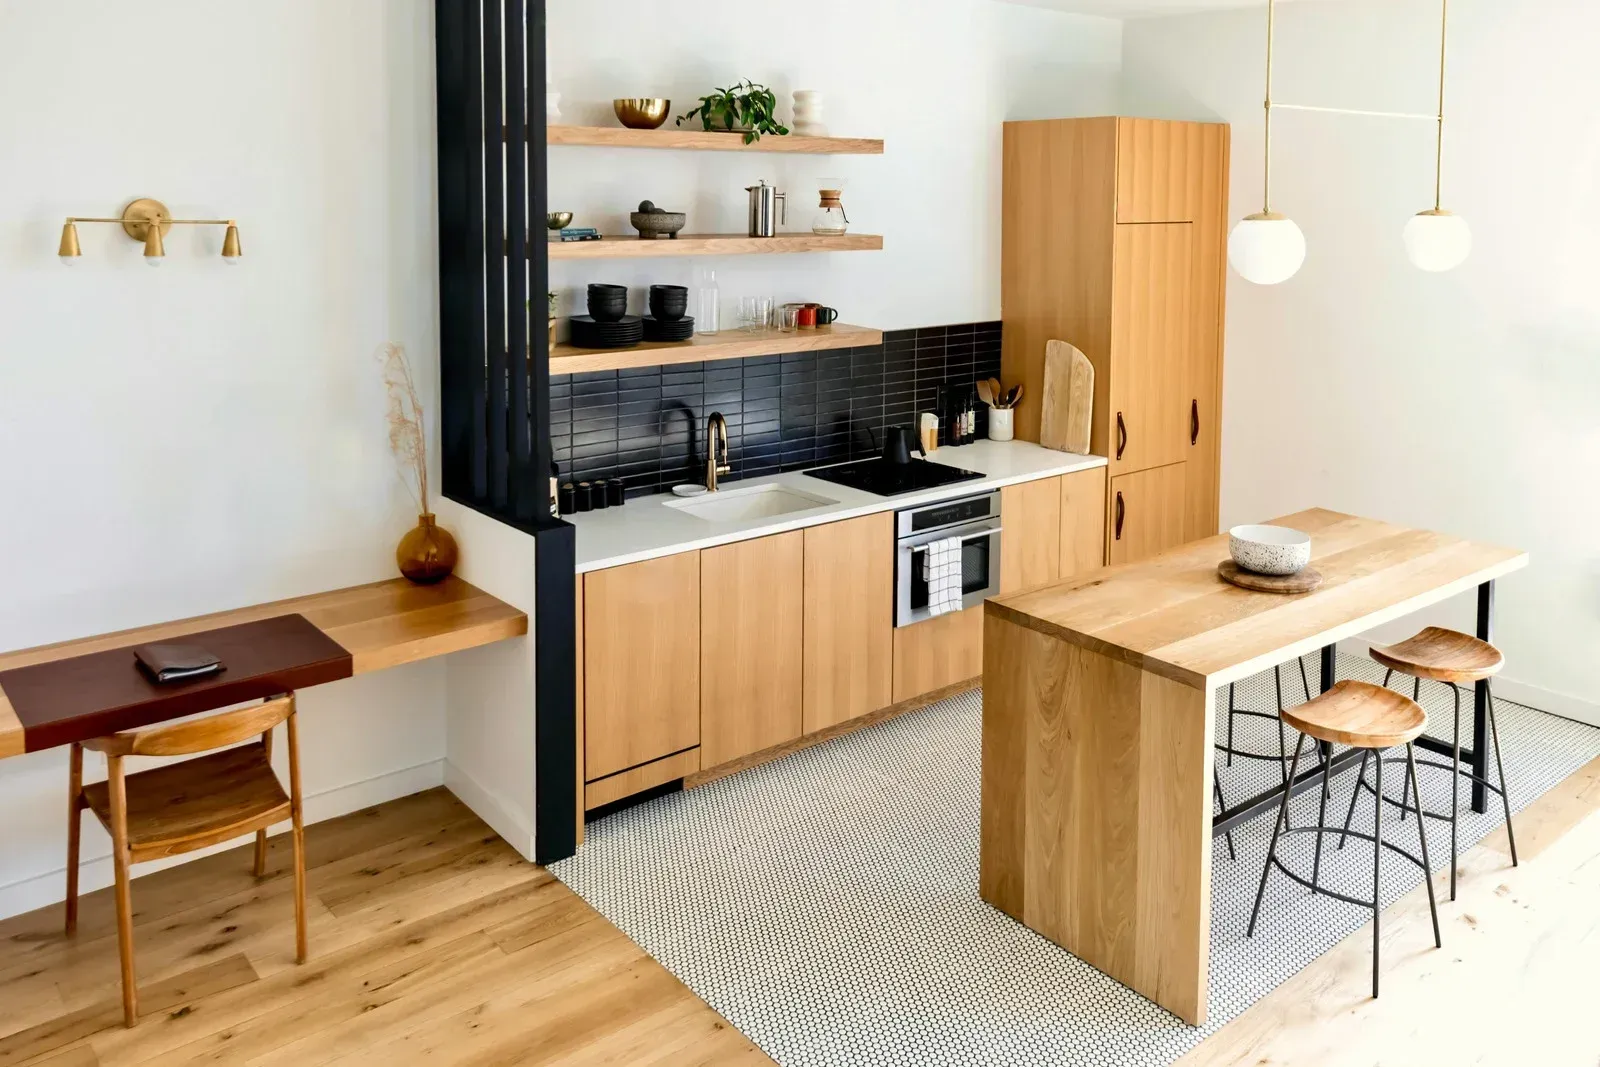
Kitchen Remodeling We Provide
Full Kitchen Renovation and Layout Redesign
Walls move, doorways shift, and work triangles get rebuilt around how you actually cook. Every change is drawn, priced, and agreed on before demolition starts, so the plan you approve is the kitchen that actually gets built at the end.
Cabinet Installation and Refacing
Boxes in sound condition can be refaced with new doors, drawer fronts, and hardware for a fraction of the disruption of a full replacement. When the boxes are failing, new cabinetry is the honest answer and we say so.
Countertop and Backsplash Installation
Templates are cut from the installed cabinets rather than the drawings, which is exactly why seams land where they should and overhangs stay consistent. Backsplash tile goes up after, scribed to the counter so the joint reads clean.
Kitchen Flooring Installation
Kitchens see spills, dropped pans, and constant standing, so the floor has to handle a great deal more than looks. Substrate is leveled first, because tile cracks and vinyl telegraphs every dip in a subfloor that was never corrected.
Lighting, Electrical, and Outlet Updates
Older kitchens usually run one ceiling fixture and too few circuits for modern appliances. Layered lighting at the ceiling, under cabinets, and over work surfaces, along with properly placed outlets, changes how the room functions long after dark.
Plumbing Relocation and Sink Installation
Moving a sink is more involved than it looks, because drain slope has to be maintained back to the stack. We handle the rough in, the venting, and the fixture set so the new position works as well as the old one.
Why Choose Us for Kitchen Remodeling
A Plan You Can Picture Before Demolition
Drawings, elevations, and taped out floor plans let you stand in the new layout while it is still changeable. That hour of imagining prevents the sinking realization that the island is 4 inches too deep to walk comfortably past.
Trades Coordinated So Nobody Waits
A remodel stalls when the electrician arrives before the framing is ready or the counter template happens a week late. Sequencing the trades in advance is the difference between a 6 week project and a 12 week one instead.
Dust Contained to the Work Area
Construction dust travels through an entire house within a day if nothing stops it. Sealed barriers, covered air returns, protected walkways, and daily cleanup mean the rest of your home stays a place you still actually want to be.
Selections Guided by What Wears Well
Showrooms sell what photographs well; real kitchens punish what does not hold up. Honest guidance about which finishes stain, which hinges sag over time, and which surfaces show every crumb saves you from replacing those choices again in 5 years.
A Schedule You Can Plan Around
Living without a kitchen is manageable when you know exactly how long it lasts. A written timeline with milestone dates lets you book the takeout, the holidays, and the visitors around the work rather than in spite of it.
One Company Accountable for the Whole Job
Splitting a kitchen between a cabinet supplier, a tile contractor, and a handyman means every gap becomes your problem. A single contractor holding the whole scope means the gaps are ours to close, not yours to discover later.
The Room Everyone Ends Up Standing In
Kitchens get used harder than any other room and judged more closely than most. Getting one right is less about the finishes in the photographs and more about whether the dishwasher door clears the island, whether the light falls where you chop, and whether the drawers still close softly in year 8. Angie Construction Services remodels kitchens across Cary, NC, and the surrounding Wake County towns, one project at a time and with the rest of the house kept livable. Start a conversation through our contact page and we will come see the space and talk through the options.
FAQs - Frequently Asked Questions
How long does a kitchen remodel usually take?
A cosmetic update runs 3 to 4 weeks; a full gut with layout changes typically runs 8 to 12 weeks. Cabinet lead times drive the schedule more than the construction does, so ordering early shortens the whole project considerably.
Do I need a permit to remodel a kitchen?
Cosmetic work rarely does. Moving plumbing, adding circuits, altering walls, or changing structure all do, and inspections follow. Angie Construction Services pulls and schedules those permits for Cary, NC projects so nothing surfaces later during a future sale.
Can cabinets be reused or refaced instead of replaced?
If the boxes are square, solid, and laid out the way you want, refacing gives you a new look with far less disruption. Particleboard boxes that are sagging or water damaged are not worth building new doors onto.
Should flooring go in before or after cabinets?
Under the cabinets is the usual choice, because it simplifies future appliance swaps and avoids a visible seam at the toe kick. Floating floors are the exception, since cabinets sitting on them restrict the movement they need to make.
What is the most common mistake in a kitchen layout?
Not enough landing space beside the range and the refrigerator. Cooks need somewhere to set a hot pan down immediately and somewhere to put groceries, and both get squeezed out when an island or a pantry is oversized.
Can a load bearing wall be removed to open up a kitchen?
Usually yes, with an engineered beam sized for the span and posts carrying the load to the foundation. That work requires a permit and inspection, and the ceiling and floor above have to be supported throughout the whole process.
What countertop material holds up best to daily cooking?
Quartz handles daily use with the least fuss, since it does not need sealing and resists staining. Granite is durable but wants periodic sealing, and butcher block rewards maintenance while marble marks with almost any acid at all.
In what order do the trades work during a kitchen remodel?
Demolition, framing, rough plumbing and electrical, inspection, drywall and paint, flooring, cabinets, countertop template, counters, backsplash, then fixtures and appliances. Skipping ahead creates rework. Angie Construction Services has run that sequence on Cary, NC kitchens for 30+ combined years.